Plot to Exterior
Design a house for an empty plot and show it from the street.
- Cost
- 4 credits
- Takes
- A photograph or plan
- Returns
- One image, or several variants to choose between
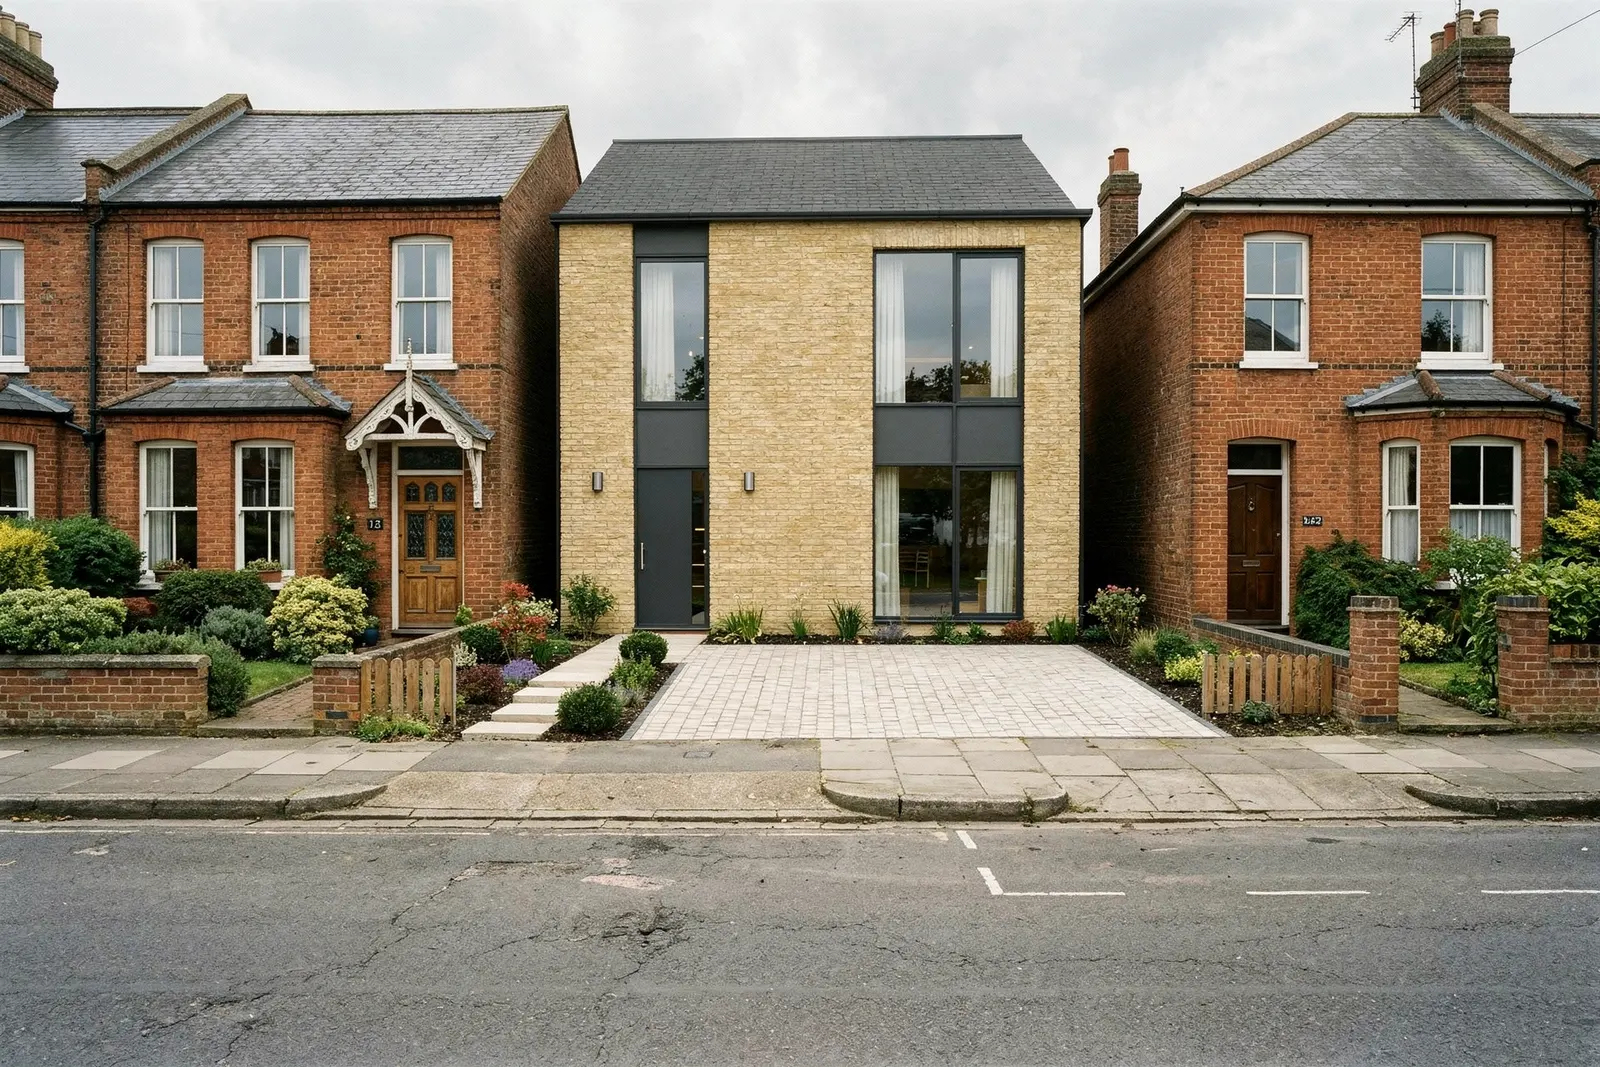 After
After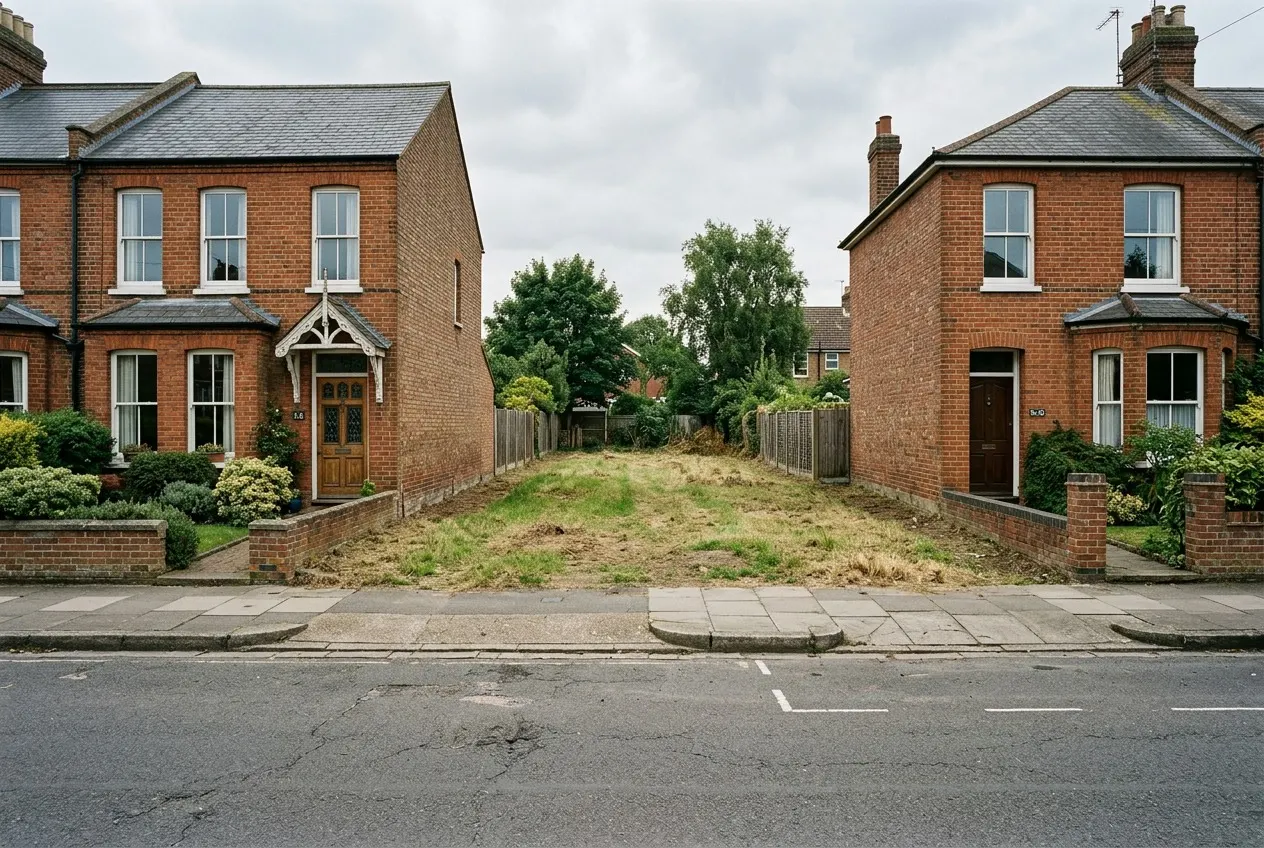 Before
A house designed for this plot, seen from where the photograph was taken.
6cGenerated by this product in August 2026 · template plot_to_exterior v3 · source: generated with nano banana 2 (text-to-image), by this pipeline
What it leaves alone
The plot stays as photographed — boundary, levels, trees, the road and the neighbouring houses — and the view is from where you stood. The house is built inside the dimensions you gave.
Carried by the operation’s prompt template, whose id and version are recorded on every job — so a result can be explained, or reproduced, long after it was made.
What you choose
Every option below is offered by this operation in the studio, and the illustrated ones are shown as photographs there rather than named in a dropdown.
Kind of house9 options
- American suburban
- Craftsman
- Modern farmhouse
- British detached
- Townhouse / terrace
- Mediterranean villa
- Nordic timber
- Bungalow
- Contemporary flat-roof
Roof5 options
- Gable
- Hipped
- Dormered
- Shed
- Flat
Buildable width (m)
Typed in, not picked from a list — optional.
Buildable depth (m)
Typed in, not picked from a list — optional.
Storeys3 options
- 1
- 2
- 3
Walls8 options
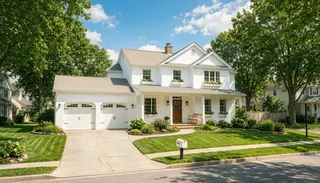
white render
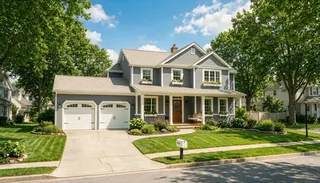
grey render
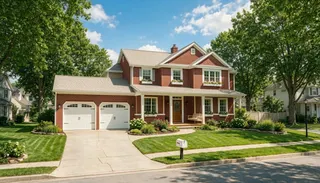
red brick
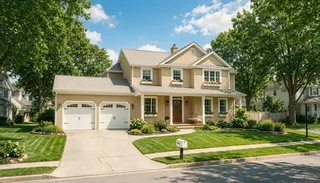
buff brick
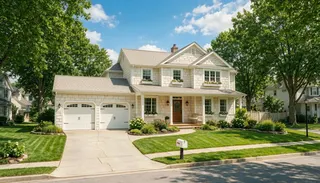
light stone cladding
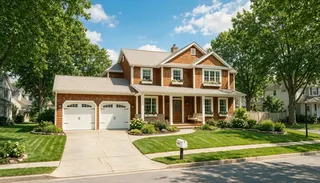
cedar cladding
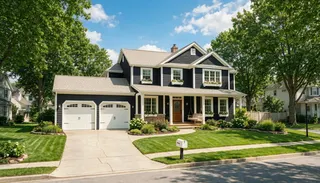
charcoal timber cladding
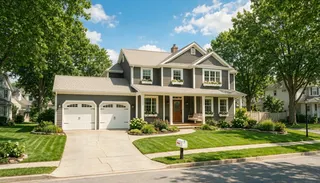
painted weatherboard


Quality12 options
- Good · 1K
- Better · 1K
- Much better · 1K
- Excellent · 1K
- Incredible · 1K
- Good · 2K
- Better · 2K
- Much better · 2K
- Excellent · 2K
- Incredible · 2K
- Excellent · 4K
- Incredible · 4K
How it works
- 01
Upload the photograph or plan
The empty plot from the road in even daylight with the boundaries visible, or the floor plan you want a room from. Nothing else is needed — no 3D model, no measurements, no site visit.
- 02
Set the direction
Choose kind of house, roof, buildable width (m), buildable depth (m), storeys, walls and quality. Add a sentence of your own if something specific matters.
- 03
Generate
Plot to Exterior costs 4 credits at these settings, and the price is on the button before you press it. One image, or several variants to choose between.
Questions
- What does Plot to Exterior cost?
- 4 credits at the default settings. Each additional variant of the same image is another 4, because a variant is another generation. Credits are reserved before the model runs and returned in full on every path that does not deliver an image, so a failed generation costs nothing.
- What do I need to upload for Plot to Exterior?
- The empty plot from the road in even daylight with the boundaries visible, or the floor plan you want a room from. A photograph or plan taken on a phone is enough — there is no 3D model, measurement or site visit involved.
- Does Plot to Exterior change anything I did not ask it to?
- The plot stays as photographed — boundary, levels, trees, the road and the neighbouring houses — and the view is from where you stood. The house is built inside the dimensions you gave. That constraint is written into the operation's prompt template, and the template's id and version are recorded on every job, so any result can be explained or reproduced later.
- Do I have to disclose an image made with Plot to Exterior?
- In a property listing, yes. The result is a digitally altered photograph, and every market that has ruled on it requires that to be labelled where the image appears. Vizydesign keeps the original alongside every result so the unaltered frame is always retrievable.
Read next
- How to visualise a house on an empty plot
From a photograph of bare ground to a street view of the house designed for it — and from your architect’s plan, the rooms inside. What to photograph, what to measure, and why the numbers matter more than the style.
Try it on a photograph or plan you already have.
One upload is enough to see whether this works on your kind of photograph or plan. The free plan needs no card.
Start free