Kitchen Remodel
Reimagine cabinetry, counters and fixtures within the existing layout.
- Cost
- 2 credits
- Takes
- A photograph
- Returns
- One image, or several variants to choose between
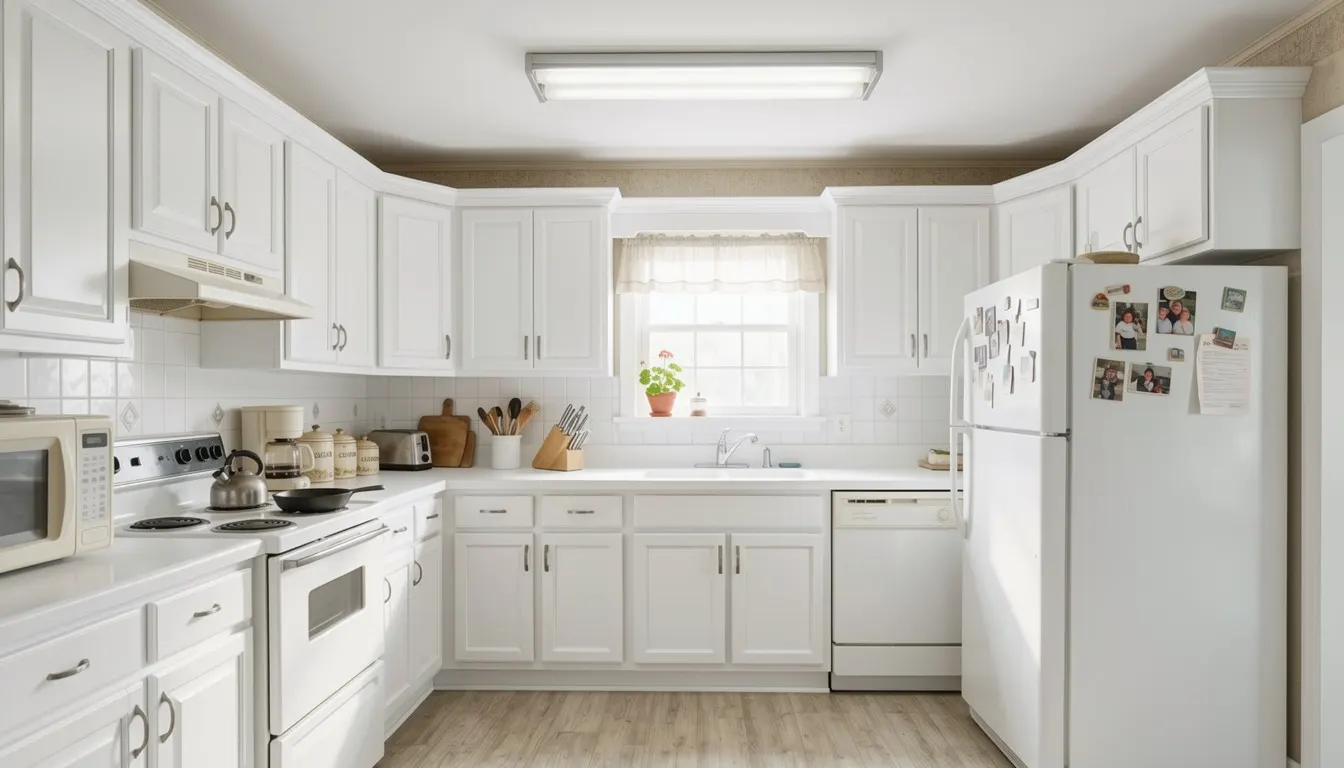 After
After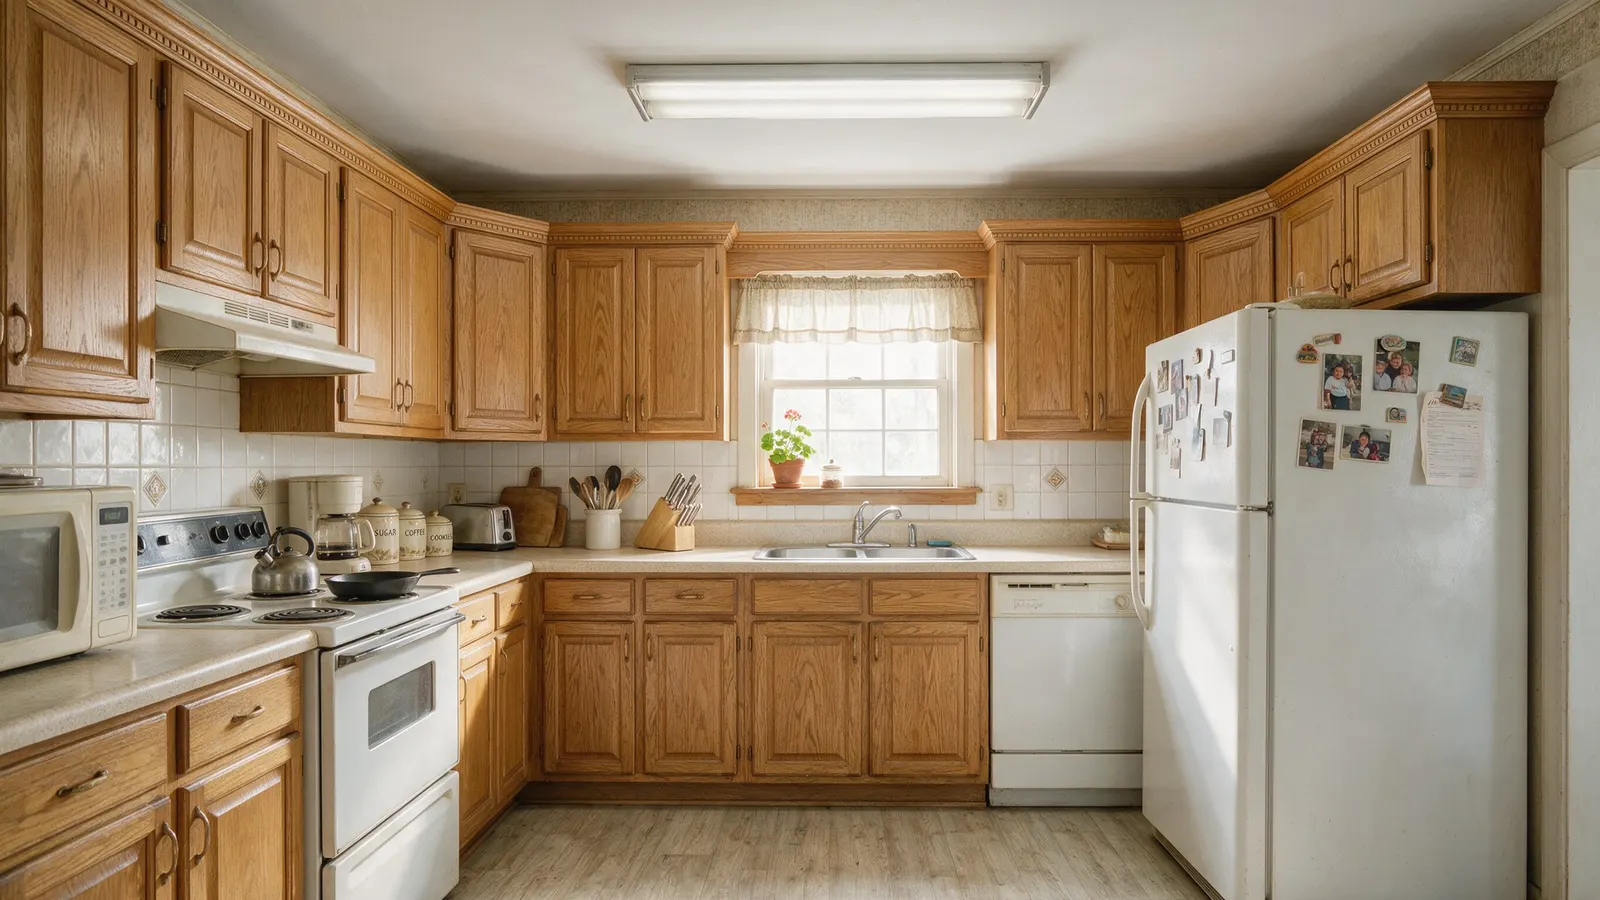 Before
Doors, worktops and hardware only — every unit and appliance exactly where it was.
2cGenerated by this product in July 2026 · template kitchen_remodel v6 · source: generated with seedream 5 pro
What it leaves alone
The room stays exactly as photographed — walls, windows, doors, ceiling height and the camera position. What changes is what sits inside it.
Carried by the operation’s prompt template, whose id and version are recorded on every job — so a result can be explained, or reproduced, long after it was made.
What you choose
Every option below is offered by this operation in the studio, and the illustrated ones are shown as photographs there rather than named in a dropdown.
Remodel type2 options
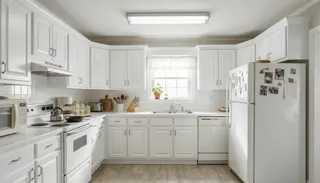
Keep the units
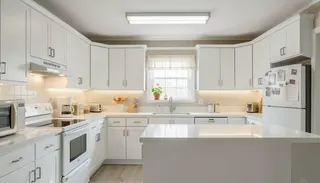
Full refit


Kitchen style17 options
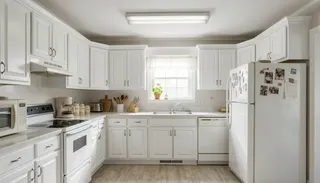
modern
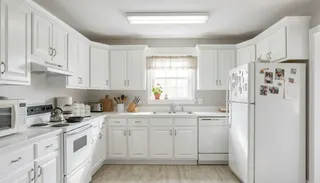
minimalist
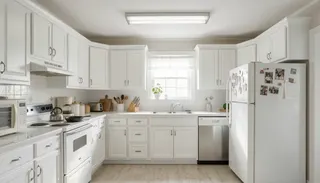
scandinavian
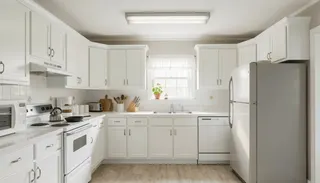
japandi
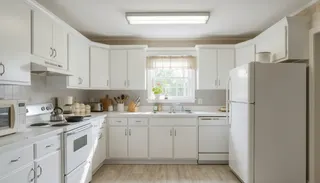
mid-century modern
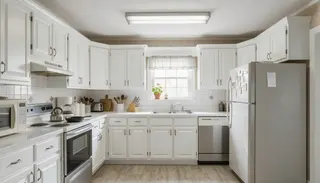
industrial
transitional
classical
art deco
baroque
avant-garde
retro
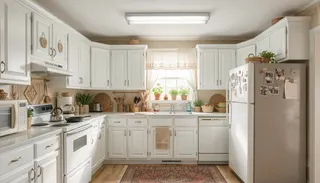
bohemian
rustic
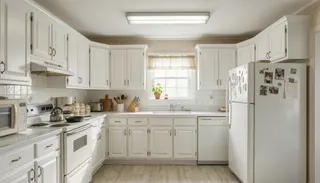
farmhouse
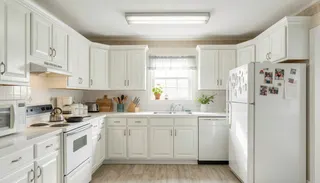
coastal
mediterranean


Cabinet colour
Typed in, not picked from a list — optional.
Countertop5 options
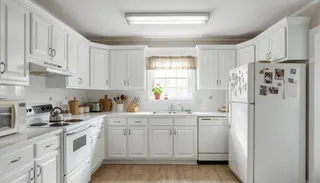
quartz
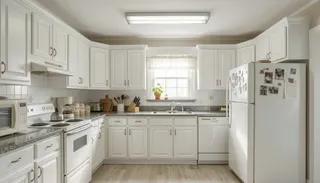
granite
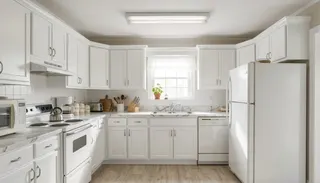
marble
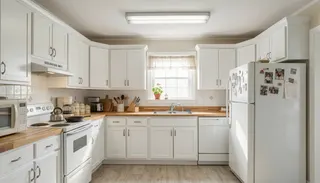
butcher block
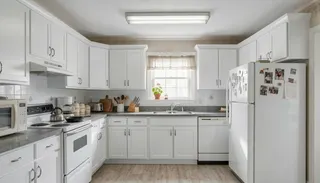
concrete


Splashback6 options
- ceramic metro tile
- zellige tile
- full-height quartz
- marble slab
- painted plaster
- stainless steel
Hardware5 options
- brushed brass
- matt black
- brushed nickel
- polished chrome
- handleless push-to-open
Flooring6 options
- engineered oak
- large-format porcelain
- polished concrete
- terrazzo
- herringbone parquet
- natural stone flag
Lighting4 options
- recessed downlights
- pendants over the island
- under-cabinet strip lighting
- a linear pendant over the run
Room size
Typed in, not picked from a list — optional.
Quality12 options
- Good · 1K
- Better · 1K
- Much better · 1K
- Excellent · 1K
- Incredible · 1K
- Good · 2K
- Better · 2K
- Much better · 2K
- Excellent · 2K
- Incredible · 2K
- Excellent · 4K
- Incredible · 4K
How it works
- 01
Upload the photograph
A straight-on shot of the room, well lit. Nothing else is needed — no 3D model, no measurements, no site visit.
- 02
Set the direction
Choose remodel type, kitchen style, cabinet colour, countertop, splashback, hardware, flooring, lighting, room size and quality. Add a sentence of your own if something specific matters.
- 03
Generate
Kitchen Remodel costs 2 credits at these settings, and the price is on the button before you press it. One image, or several variants to choose between.
More of the same operation
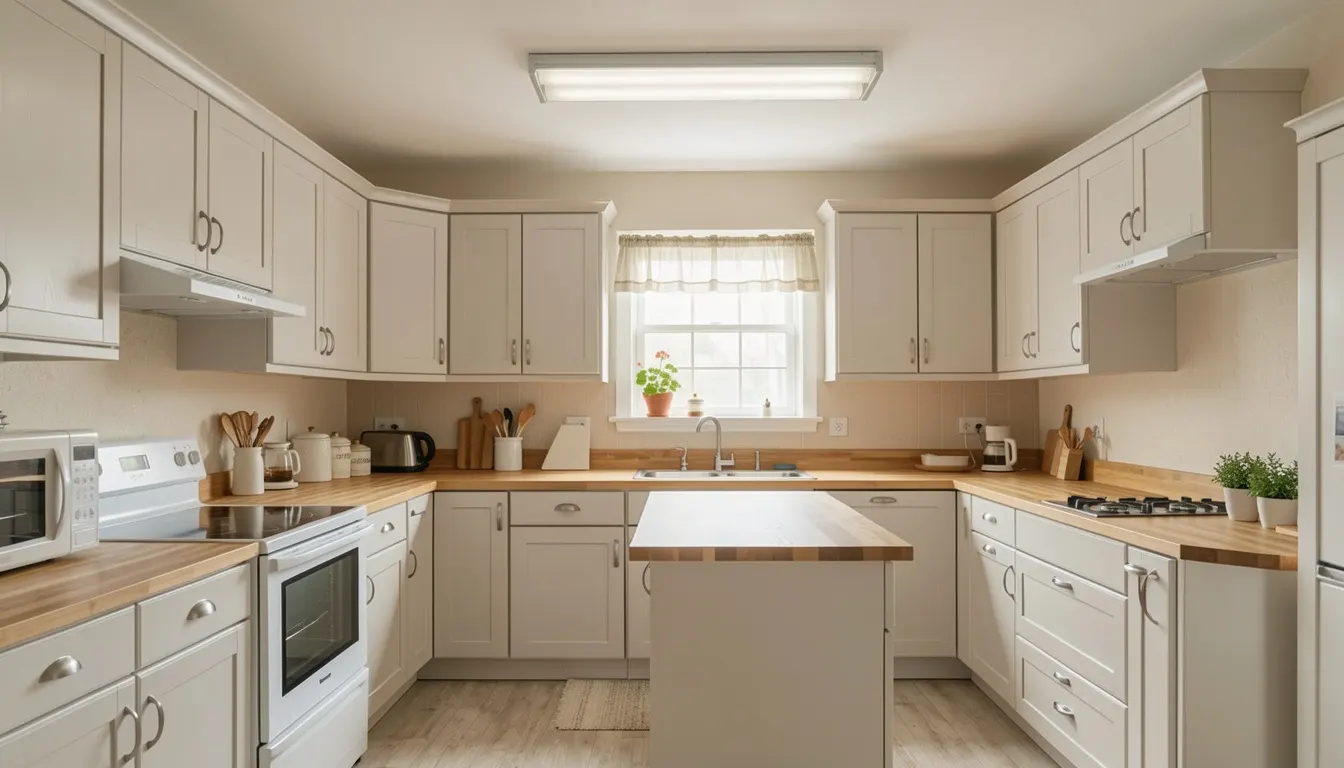 After
After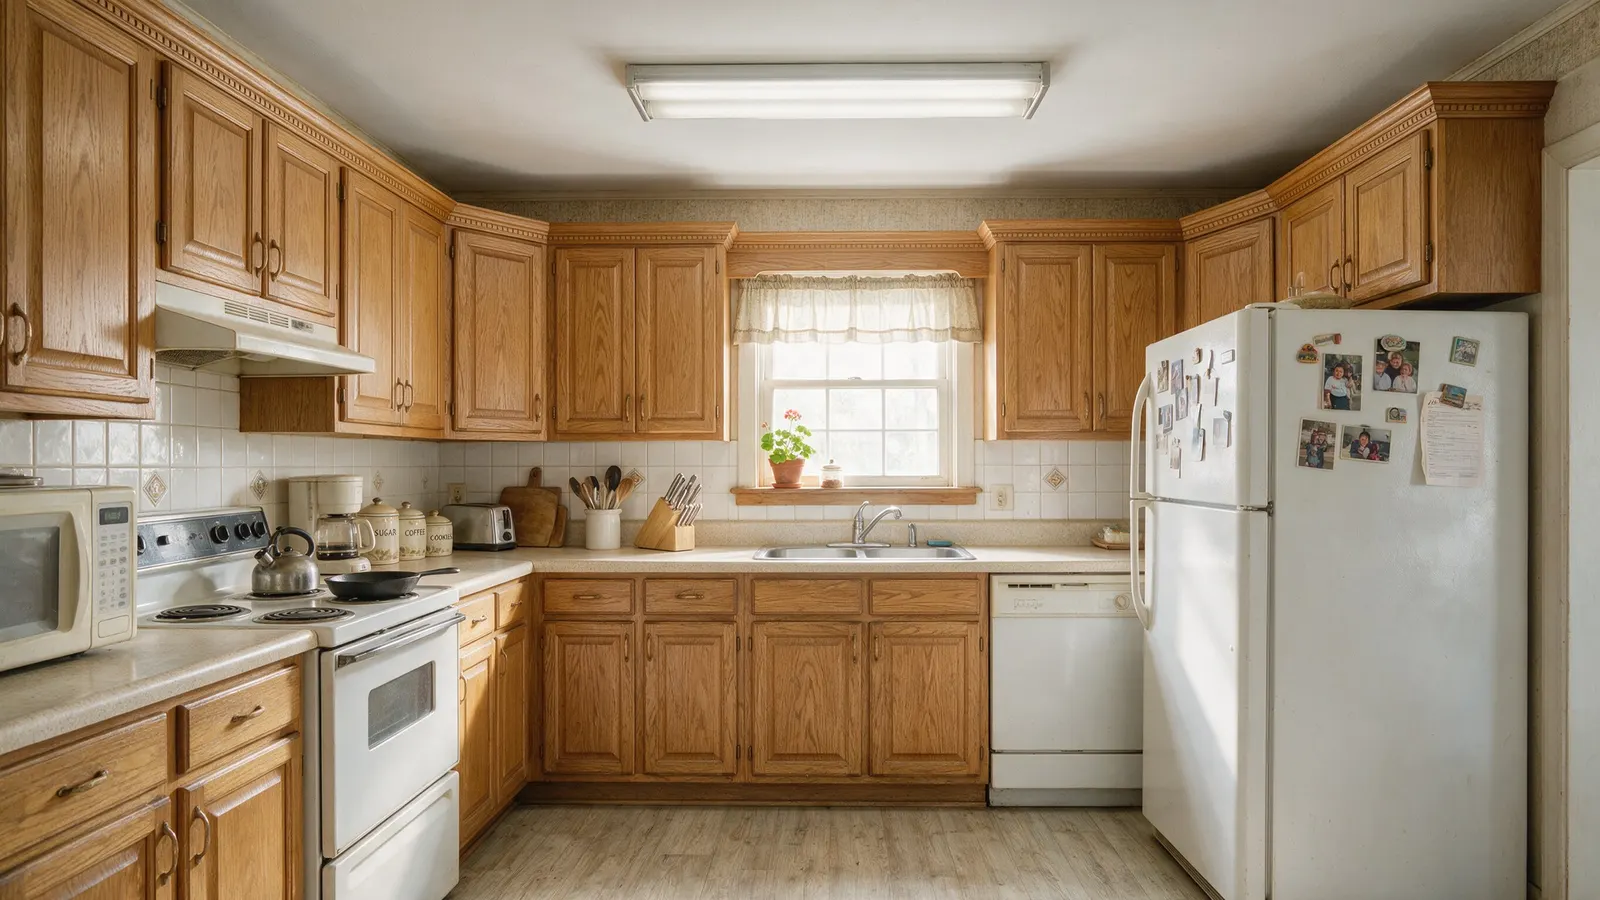 Before
The same kitchen, refitted — new cabinetry in the room's own footprint.
2cGenerated by this product in July 2026 · template kitchen_remodel v6 · source: generated with seedream 5 pro
Questions
- What does Kitchen Remodel cost?
- 2 credits at the default settings. Each additional variant of the same image is another 2, because a variant is another generation. Credits are reserved before the model runs and returned in full on every path that does not deliver an image, so a failed generation costs nothing.
- What do I need to upload for Kitchen Remodel?
- A straight-on shot of the room, well lit. A photograph taken on a phone is enough — there is no 3D model, measurement or site visit involved.
- Does Kitchen Remodel change anything I did not ask it to?
- The room stays exactly as photographed — walls, windows, doors, ceiling height and the camera position. What changes is what sits inside it. That constraint is written into the operation's prompt template, and the template's id and version are recorded on every job, so any result can be explained or reproduced later.
- Do I have to disclose an image made with Kitchen Remodel?
- In a property listing, yes. The result is a digitally altered photograph, and every market that has ruled on it requires that to be labelled where the image appears. Vizydesign keeps the original alongside every result so the unaltered frame is always retrievable.
Read next
- Do you have to disclose virtual staging?
Yes, in every market that has ruled on it. What the rule actually requires, where the label goes, and the one distinction that decides whether an edit needs disclosing at all.
Also in Remodel
Try it on a photograph you already have.
One upload is enough to see whether this works on your kind of photograph. The free plan needs no card.
Start free